From first drawing to finished building
Planning, design, steel fabrication and installation under one roof — with mezzanine floors, doors and shutters to finish the job.
Planning
Advice on what you can build and where, plus help preparing and submitting the drawings and information your planning application needs.
Design
Buildings designed around your use, machinery and site levels, with spans, eaves heights and loadings worked out properly before anything is cut.
Steel fabrication
Portal frames, beams, columns, gates, brackets and one-off fabrications made in our own workshop under BS EN 1090 factory production control, galvanized or painted to suit.
Installation
Groundworks, concrete panels, frame erection, roofing and cladding carried out by our own team, so one company is responsible from start to finish.
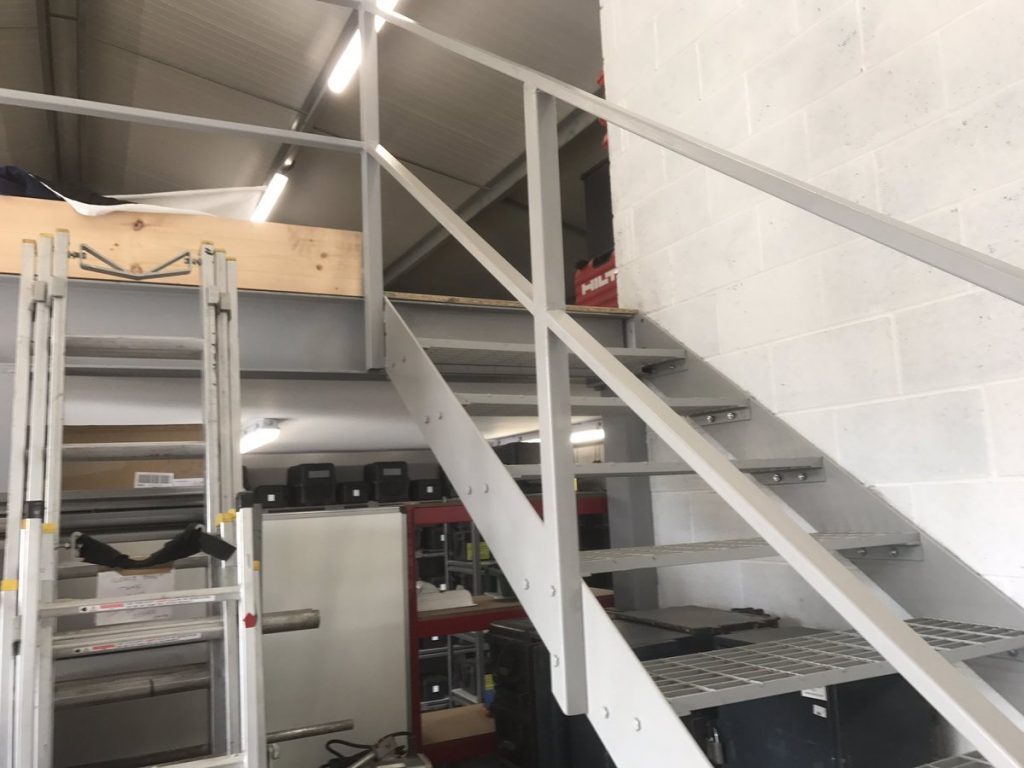
Mezzanine floors
Extra floor space inside existing or new buildings, complete with fabricated steel staircases, handrails and edge protection.
Doors & shutters
Purpose made sliding doors, roller shutters, personnel doors and windows, sized and fitted to the opening rather than bought off a shelf.
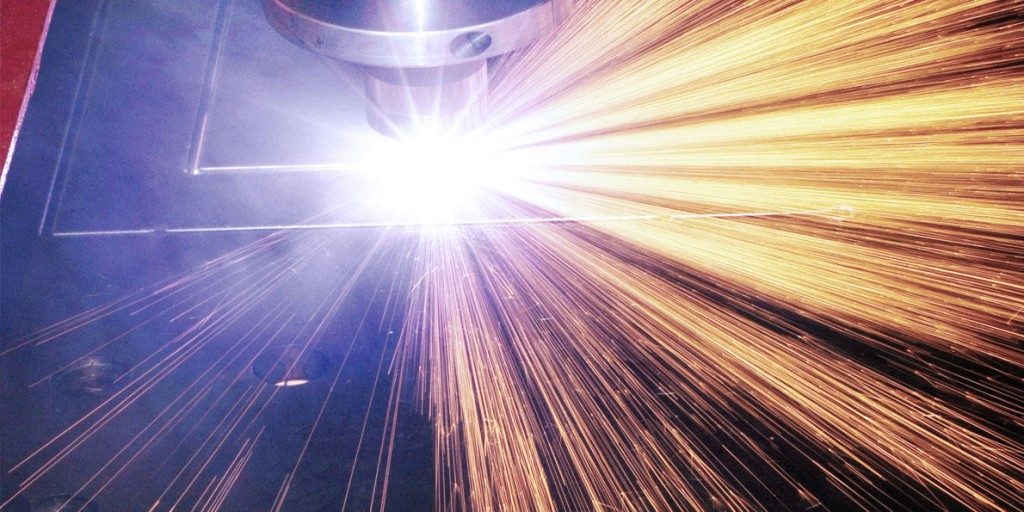
Steel fabrication you can come and see
We fabricate the steelwork for our buildings ourselves at Red House Farm, which means changes to a specification are a conversation rather than a supply chain problem. We also take on standalone fabrication work — replacement stanchions, feed barriers, gates, frames and repairs.
All structural steelwork is produced under our BS EN 1090 accreditation and finished galvanized or painted in the colour of your choice.
Need a frame, a floor or a whole building?
Tell us the size, the site and what you need it for and we will talk you through the options. We are happy to arrange a free site visit anywhere in North Yorkshire and beyond.